
<-- style PDP --> 2309-1 Quarrington Lane, Toronto - Condo Apt for lease for $2,550
  • new
  • for lease

2309-1 Quarrington Lane

Toronto, Ontario, M3C 0S4 - Banbury-Don Mills

$2,550

  • Neighbourhood

    Banbury-Don Mills

  • Major Intersection

    Eglinton Ave / Don Mills Rd

  • Listed Since: 15 day(s)

  • Last update: 14 day(s) ago

Overview

  • Property Type

    Condo Apt, Apartment

  • Bedrooms

    2

  • Bathrooms

    2

  • Square Feet

    700-799

  • Exposure

    North East

  • Total Parking

    1 Underground Garage

  • Locker

    Owned

  • Furnished

    No

  • Balcony

    Open

Property Description

Property description for 2309-1 Quarrington Lane, Toronto

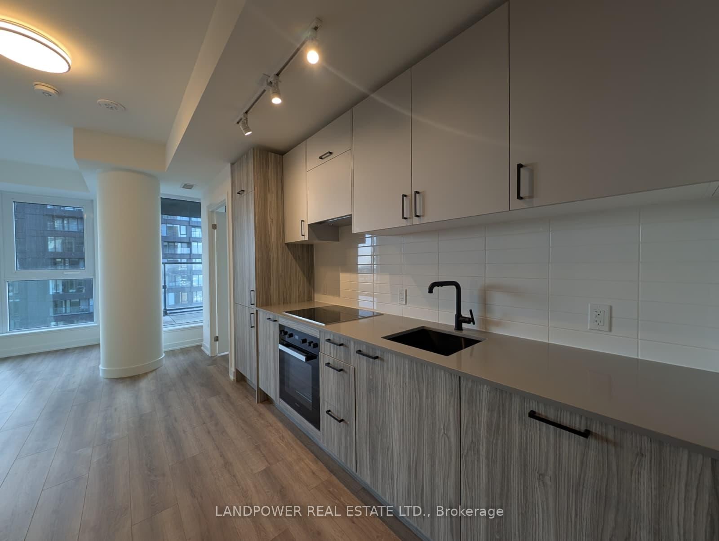
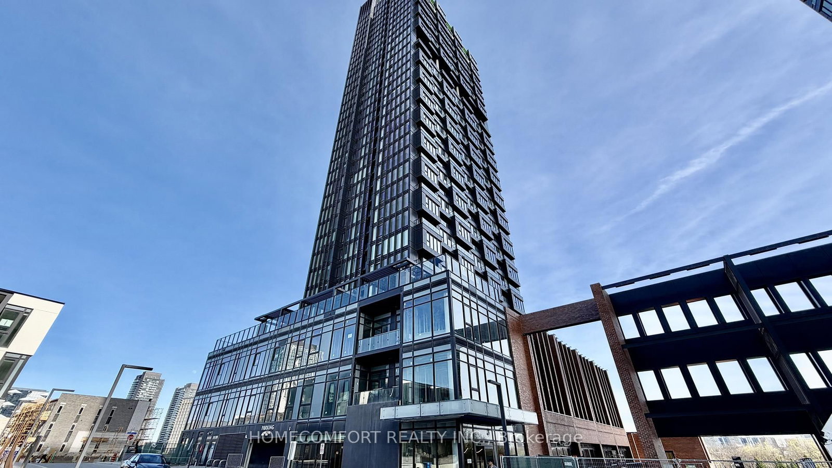
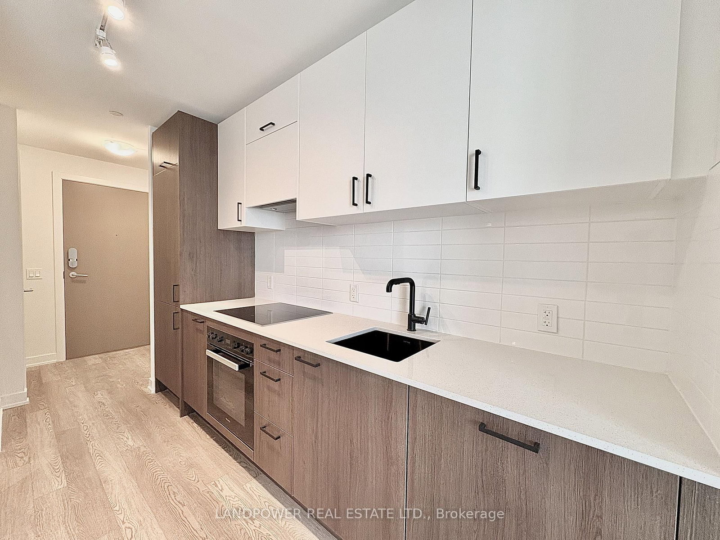
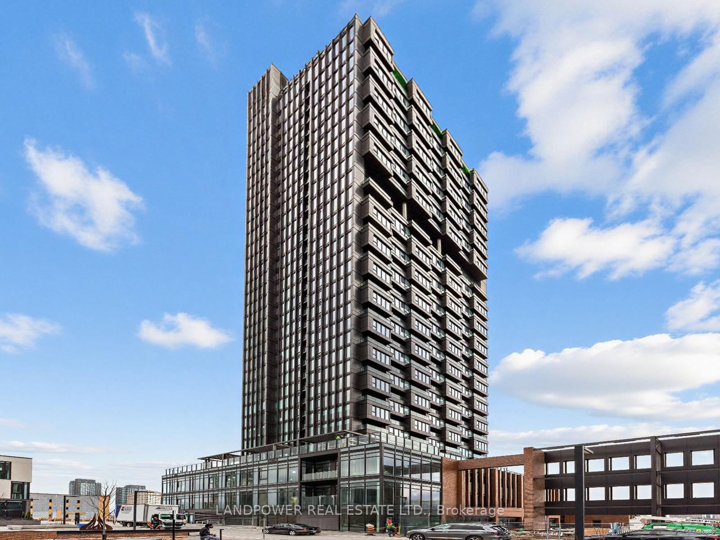
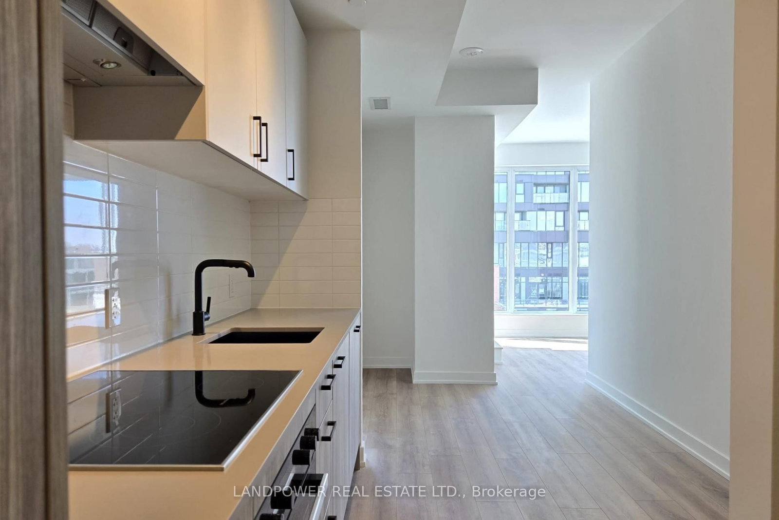
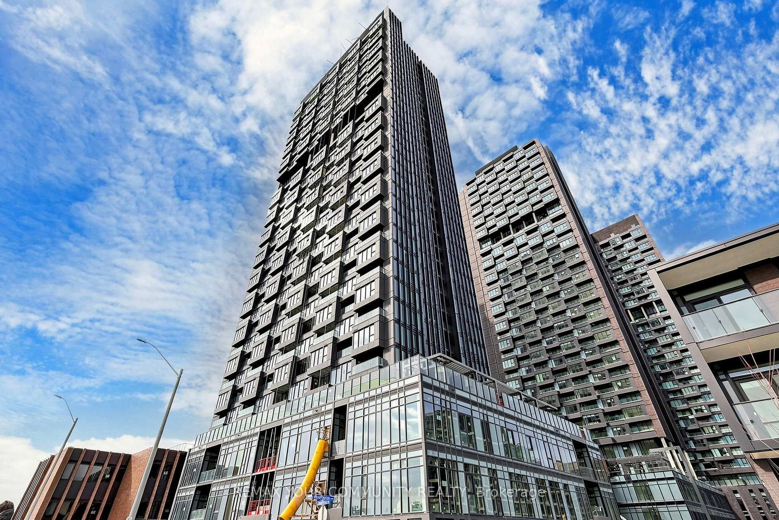
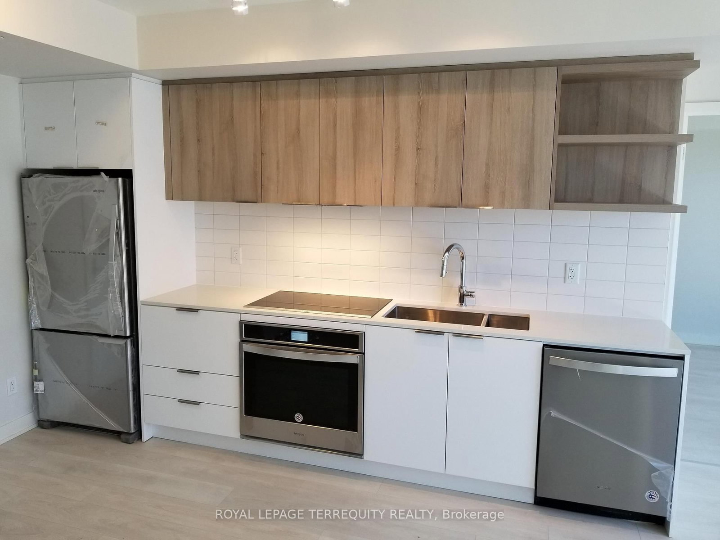
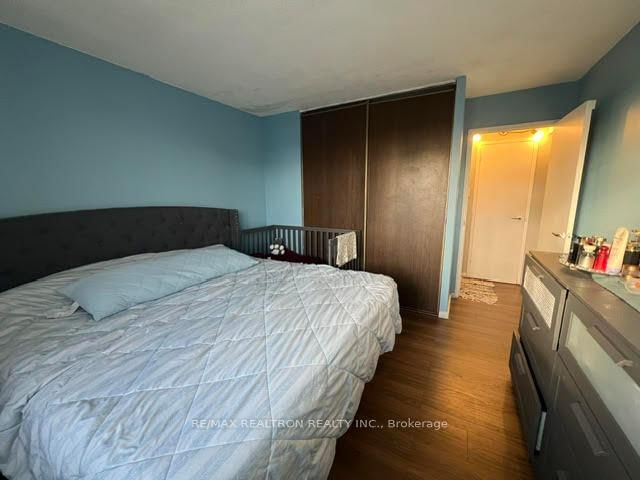
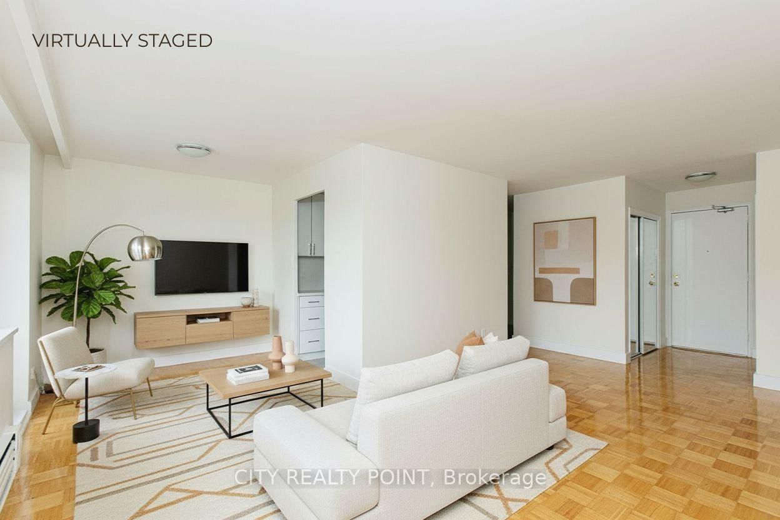
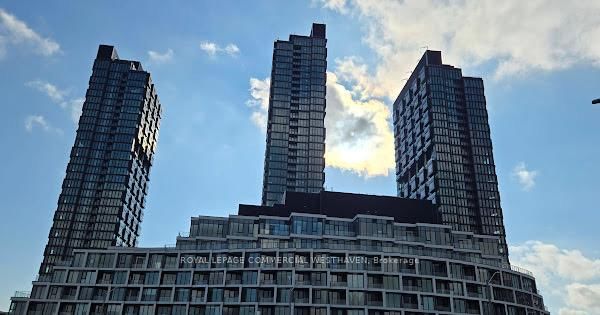
Be the first one to live in this brand-new 2-bedroom, 2-bathroom corner suite at the master-planned 60-acre One Crosstown community by award-winning builder Aspen Ridge Homes. Ideally situated in one of North York's fastest-growing urban community, just steps to the new Eglinton Crosstown LRT transit with access to subway, minutes to the DVP, CF shops at Don Mills, restaurants, top-rated schools, hospitals, grocery stores, Aga Khan Museum, Edward Gardens, parks and trails nearby and more. This bright and thoughtfully designed corner unit features 9 ft ceilings, premium finishes, and neutral laminate flooring throughout. The functional open-concept layout offers a spacious and inviting living area with walk-out to a large balcony overlooking panoramic city views. The contemporary kitchen is equipped with quartz countertops, modern cabinetry, upgraded backsplash and premium Miele built-in appliances.The spacious primary bedroom features floor-to-ceiling windows with unobstructed city views, a large closet and a 3-piece ensuite. The well-proportioned second bedroom overlooks the balcony and offers clear city views along with a large closet. Enjoy an exceptional selection of amenities (subject to completion by builder), including a 4,000 sq. ft. fitness centre, basketball court, yoga/art studio, work and play lounge, outdoor terrance with BBQ area, and games/party room +++ 1 parking and 1 locker included! Experience modern urban luxury, comfort, and everyday convenience - simply move in and enjoy!

Listed by RE/MAX ALL-STARS REALTY INC.

  • MLS #

    C13144864

  • Sq. Ft

    700-799

  • Sq. Ft. Source

    MLS

  • Year Built

    New

  • Basement

    None

  • View

    City, Clear, Trees/Woods

  • Garage

    Underground, 1 spaces

  • Parking Type

    Owned

  • Locker

    Owned

  • Pets Permitted

    N

  • Exterior

    Concrete

  • Fireplace

    N

  • Security

    n/a

  • Elevator

    n/a

  • Laundry Level

    n/a

  • Building Amenities

    Exercise Room,Games Room,Gym,Party/Meeting Room,Visitor Parking,Recreation Room

  • Maintenance Fee Includes

    Parking

  • Property Management

    Forest Hill Residential 647-438-8110

  • Heat

    Forced Air

  • A/C

    Central Air

  • Water

    n/a

  • Water Supply

    n/a

  • Central Vac

    N

  • Cert Level

    n/a

  • Energy Cert

    n/a

  • Living

    4.11 x 2.94 ft Main level

    Open Concept, W/O To Balcony, Combined W/Dining

  • Dining

    4.11 x 2.94 ft Main level

    Open Concept, Laminate, Combined W/Living

  • Kitchen

    3.3 x 1.98 ft Main level

    B/I Appliances, Backsplash, Quartz Counter

  • Primary

    3.5 x 3.02 ft Main level

    Large Closet, Laminate, 3 Pc Ensuite

  • 2nd Br

    4.44 x 2.31 ft Main level

    Large Closet, Laminate, Window Flr to Ceil

  • MLS #

    C13144864

  • Sq. Ft

    700-799

  • Sq. Ft. Source

    MLS

  • Year Built

    New

  • Basement

    None

  • View

    City, Clear, Trees/Woods

  • Garage

    Underground, 1 spaces

  • Parking Type

    Owned

  • Locker

    Owned

  • Pets Permitted

    N

  • Exterior

    Concrete

  • Fireplace

    N

  • Security

    n/a

  • Elevator

    n/a

  • Laundry Level

    n/a

  • Building Amenities

    Exercise Room,Games Room,Gym,Party/Meeting Room,Visitor Parking,Recreation Room

  • Maintenance Fee Includes

    Parking

  • Property Management

    Forest Hill Residential 647-438-8110

  • Heat

    Forced Air

  • A/C

    Central Air

  • Water

    n/a

  • Water Supply

    n/a

  • Central Vac

    N

  • Cert Level

    n/a

  • Energy Cert

    n/a

  • Living

    4.11 x 2.94 ft Main level

    Open Concept, W/O To Balcony, Combined W/Dining

  • Dining

    4.11 x 2.94 ft Main level

    Open Concept, Laminate, Combined W/Living

  • Kitchen

    3.3 x 1.98 ft Main level

    B/I Appliances, Backsplash, Quartz Counter

  • Primary

    3.5 x 3.02 ft Main level

    Large Closet, Laminate, 3 Pc Ensuite

  • 2nd Br

    4.44 x 2.31 ft Main level

    Large Closet, Laminate, Window Flr to Ceil

Thinking of Selling?

Find Out Your Home’s Value in Today’s Market!

No Email or Signup is required to view your home estimate.

estimate your home value

Contact Manoj Kukreja

Sales Representative,
Century 21 People’s Choice Realty Inc.,
Brokerage
(647) 576 - 2100

Manoj profile avatar

Inventory Graph

10 9 8 7 6 5 4 3 2 1 0 1 Months of inventory SELLER'S Market BALANCED Market BUYER'S Market

Thinking of Selling?

Find Out Your Home’s Value in Today’s Market!

No Email or Signup is required to view your home estimate.

estimate your home value

Contact Manoj Kukreja

Sales Representative, Century 21 People’s Choice Realty Inc., Brokerage
(647) 576 - 2100

Manoj profile avatar

Recent Sold Listings in Banbury-Don Mills, Toronto

Popular Cities